Eden Garden Meerut is a thoughtfully designed residential master plan spread across 12 acres in Sindhawali Village, Meerut. Its layout is organised around a lush central park, with a temple and children's play areas at the heart. Wide, tree-lined internal roads of 30 to 40 feet connect every residential plot, ensuring easy access throughout the society. It offers 210+ plots sized 104 to 135 square yards, each in a calm, green and secure environment. A single gated entry adds privacy and safety, while generous green pockets create a peaceful neighbourhood feel. Approved by the Meerut Development Authority, the plan balances open spaces, convenience and community living — an ideal choice for families and investors seeking a well-planned address near the city.
Click the plan to view it in full size
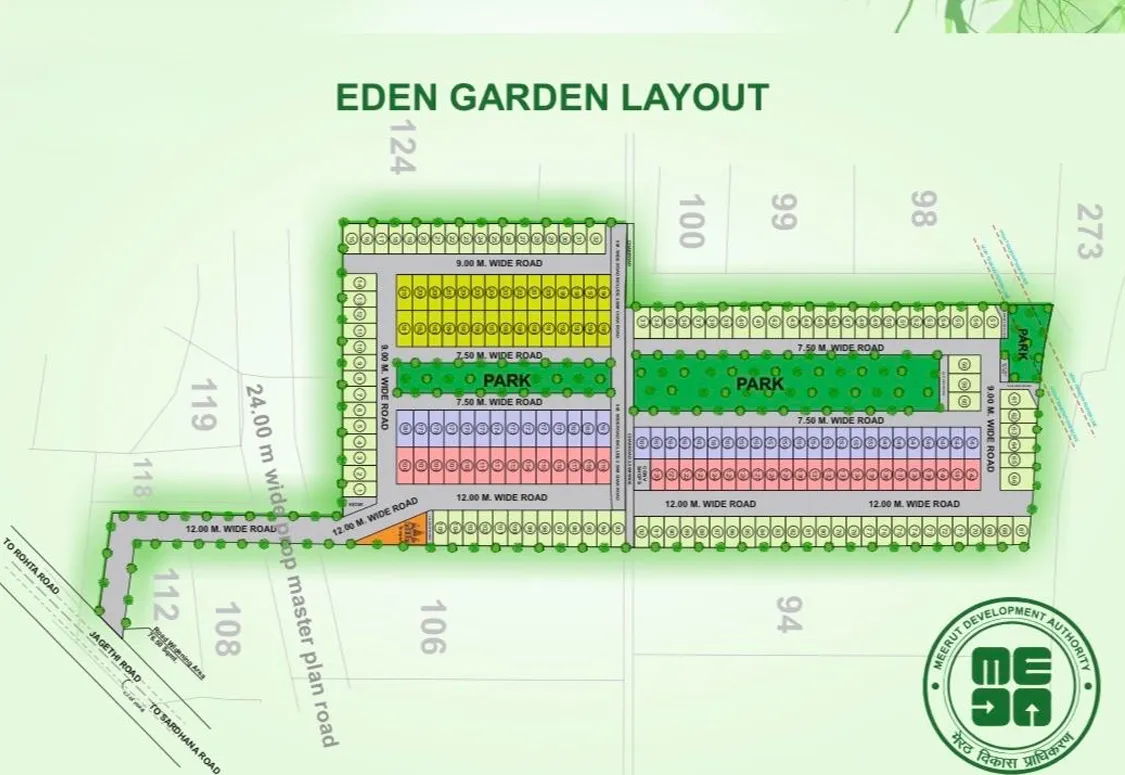
Site plan is indicative and subject to final approval by the Meerut Development Authority (MDA).
Eden Garden Meerut is laid out on a clear and well-organised master plan. Residential plots sit along wide, tree-lined internal roads, with a lush central park, temple and children’s play areas at the heart of the society. A secure main gate and generous green pockets complete the layout, so every plot enjoys easy access, open space and a calm, safe environment to call home.
Eden Garden Meerut at a glance
See the plots, roads and the central park for yourself — book a free site visit at ₹38,000 per sq. yd. and choose your plot today.